Measure the reveal, not only the old door
An existing screen may have been trimmed, packed or rehung. Its size can be useful additional information, but the reveal shows the space the replacement has to work in. Make a simple sketch and label width, height and the intended position of the new screen. Take a straight-on photograph and a wider view showing the threshold, handles and swing area.
Record more than one width and height
Check the opening width at the top, middle and bottom. Record height at both sides and, if useful, the centre. Keep the readings rather than rounding them into one convenient number. Differences may indicate that the opening is not square or that the surrounding work needs attention. Ask your fitter to assess that before treating any measurement as a finished manufacturing size.
Do not guess the fitting allowance
The door needs appropriate clearances, but there is no single allowance in this guide that applies to every hinge, frame and threshold. Identify whether your numbers describe the opening or the proposed finished door. Ask the workshop and fitter to agree the final dimensions and hardware requirements before ordering. Do not subtract an arbitrary amount because it worked for another doorway.
Check thickness, handles and swing
Our standard screen door is 25 mm thick. Consider where it will sit relative to the main entrance door and its handle. Check nearby steps, walls, railings and other obstructions through the full intended swing. If flooring or a threshold will change during the renovation, confirm when those dimensions will be final.
Use the calculator for an estimate
Start at 820 mm wide by 2040 mm high, choose the screen design and enter your proposed finished dimensions. Width and height change independently in the preview. The drawing illustrates proportions; it does not approve decorative rail placement or replace a final specification.
Width above 900 mm adds $150 for the first 100 mm, then $100 for each further started 100 mm. Height above 2040 mm uses the same brackets. The two surcharges add together. For example, 950 × 2040 mm adds $150; 1050 × 2040 mm adds $250; 950 × 2100 mm adds $300. The calculator supports widths of 500–2000 mm and heights of 1500–4000 mm; discuss requirements outside that range with the team.
Send a complete enquiry
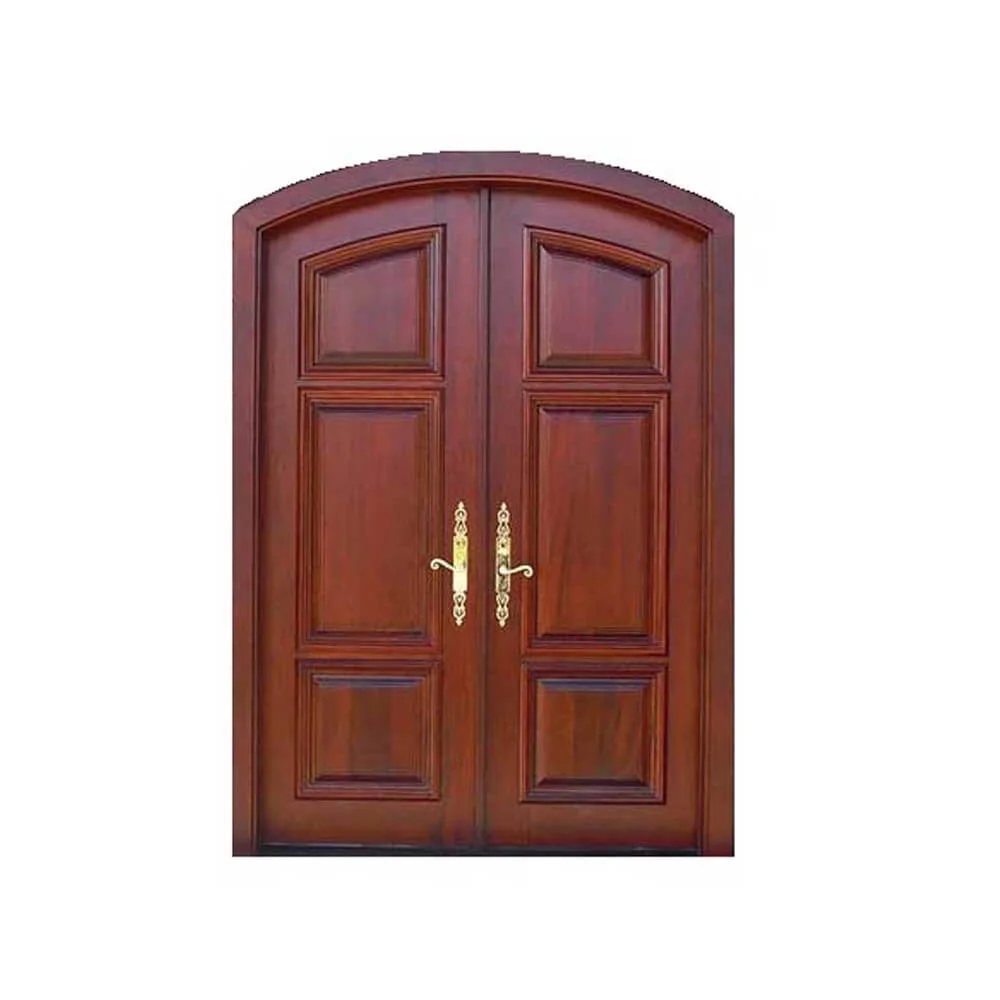
Include the design code, quantity, proposed dimensions, timber preference, configuration and delivery postcode. For a double opening, send the full reveal dimensions and ask for a specific quote rather than treating two calculator prices as an approved double-door specification.
The supplied beading retains the mesh, but wire mesh is not included. List mesh, hardware and finishing separately in your project plan. When your details are ready, open the calculator and carry the selection into your enquiry.
Ready to choose your door?
Explore the full range, set your dimensions and send an enquiry to the workshop. Standard screen doors include beading; wire mesh is not included.
EXPLORE SCREEN DOORS ↗